
West Las Vegas Public Library
About This Project
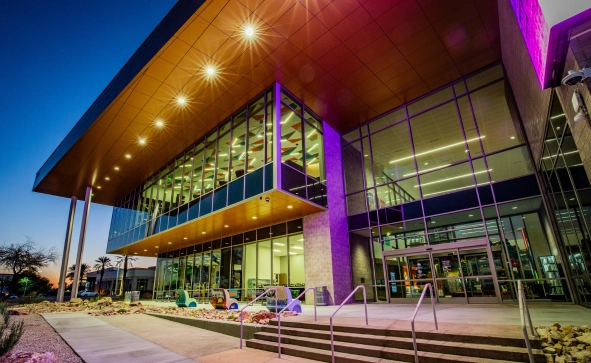
West Las Vegas Public Library
Las Vegas, NV
Market: Assembly
Project Scope: General Fire/Life Safety and Accessibility Consulting, Fire Protection Report (FPR)
Architect: KME Architects
Photo Credit: Henri Sagalow Photography
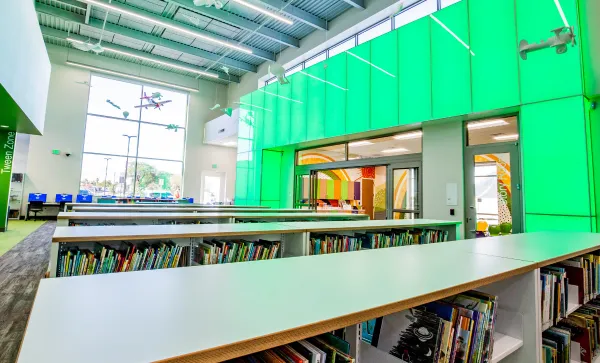
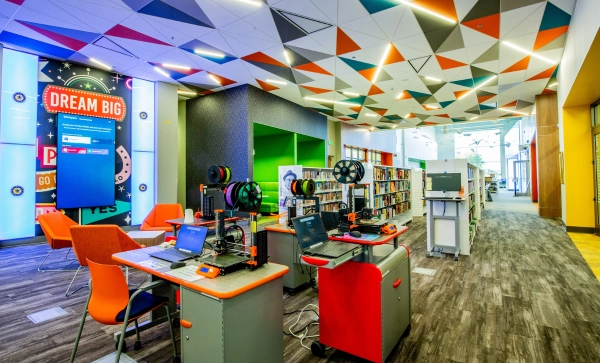
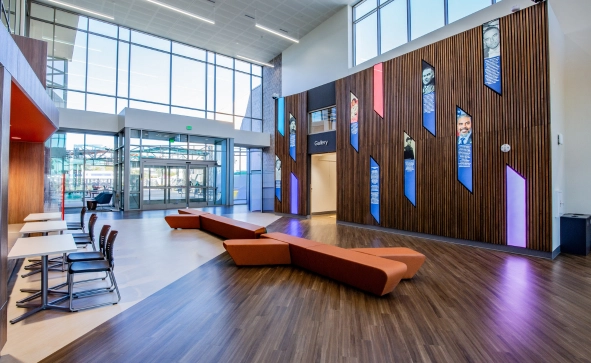
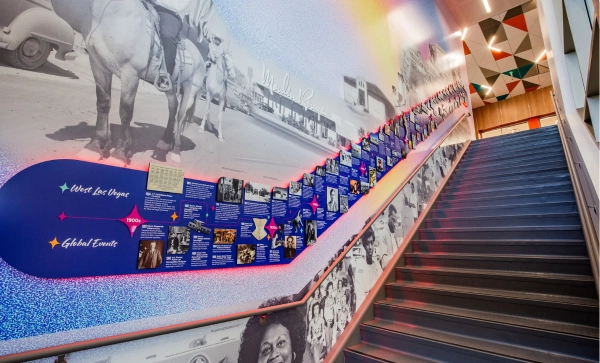
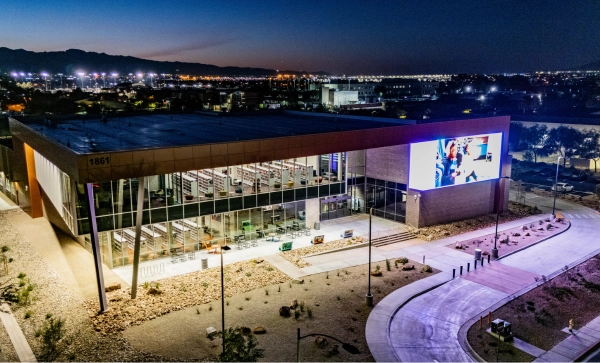
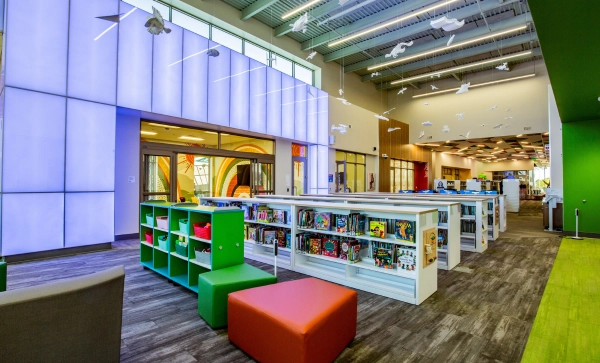
West Las Vegas Public Library is a newly constructed state-of-the-art branch measuring 41,178 ft2 on a 5.25-acre parcel in the Historic West Side area of Las Vegas. Housing an extensive book collection and multipurpose space, the two-story library branch consists of an Intergenerational Living Room, Gallery, Family Learning Area, Homework & Home School Support, Teen Area, Maker Spaces, Computer Lab, Business & Career Services, Study Rooms, Multipurpose Event Center, and flexible space for Adult Learning built to support story times, art events, live performances, after-school tutoring, and STEAM activities. TERPconsulting provided general fire/life safety consulting services for the project, prepared a fire protection report (FPR), and provided accessibility consulting services.